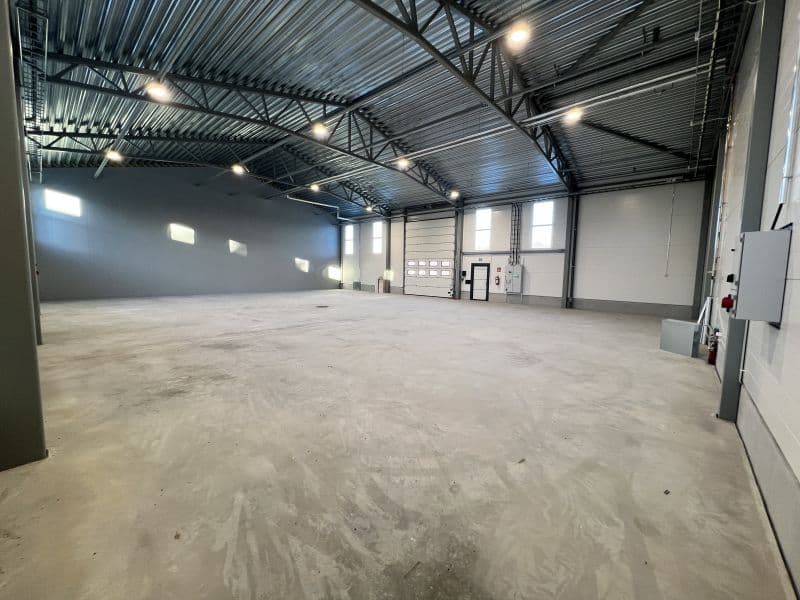
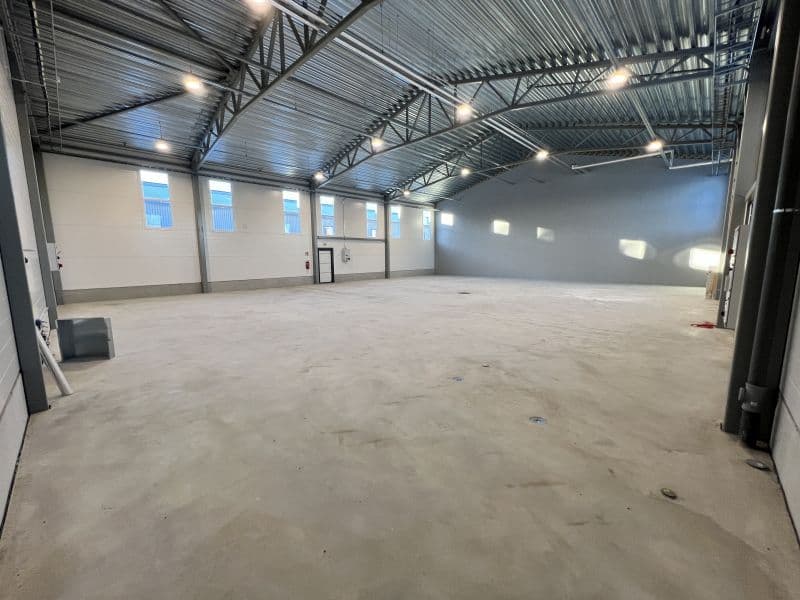
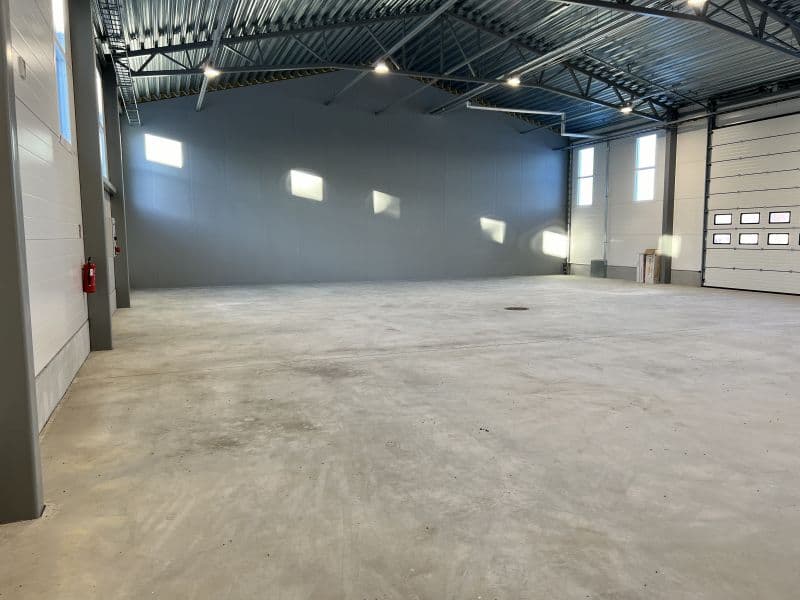
Warehouse or industrial space in like-new condition, including a large, paved yard area of approx. 1,500 m² as part of the lease. Call for more information!
Restroom, shower, kitchen, break room, Internet connection (fiber optic), mechanical ventilation, three-phase power, water/sewer connections, large floor drains, grease/oil separator, overhead/double doors, paved yard area (approx. 1,500 m²), and parking spaces with heating outlets.
Clear height exceeds 5 m; underfloor heating powered by district heating. A meter/controller for heat consumption can be installed in the new section. The yard is asphalted and spacious enough to accommodate even large semi-trucks. The yard can also be secured with a gate at night.
The end section facing the park (Hall C) is approx. 400 m²—with the potential to add office space or similar—and includes a large yard area of approx. 1,500 m² as part of the lease. The front end section (Hall A) is 637 m² (including a 25 m² office) and features two overhead doors (5 m high by 4 m wide).
It is also possible to lease the entire hall, which includes two office spaces, four overhead doors, and a total area of 1,379.3 m². A fire-rated partition wall separates the 725 m² and 637 m² sections.
Good
Good, developing Roves
Good, with a bypass road nearby
Good private parking areas and several heated parking spaces for cars
Good
Minifactory
The total depth of the hall is 17.7 m, with Hall C having a width of 22.64 m and Hall A having a width of 34.58 m.
Puh. ja
Kauppatori 3
60100 Seinäjoki
PRO LKV:
kiinteistönvälitys, toimitilojen vuokraus ja myynti, toimitilojen arviointi, HD ilmakuvaus (Drone), konsultointi, Vuokraus managerointi, yms...
Seinäjoki

Jarkko Ojaniemi
TILOI Oy